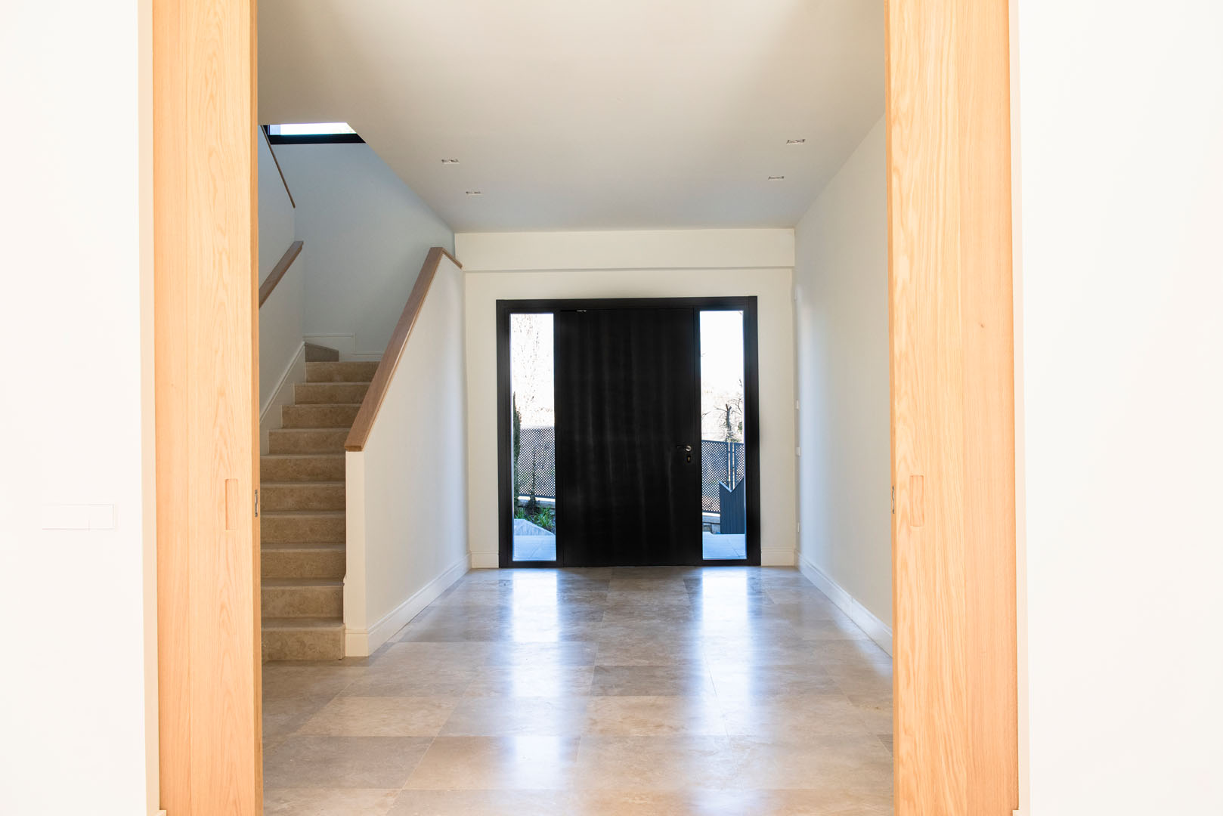
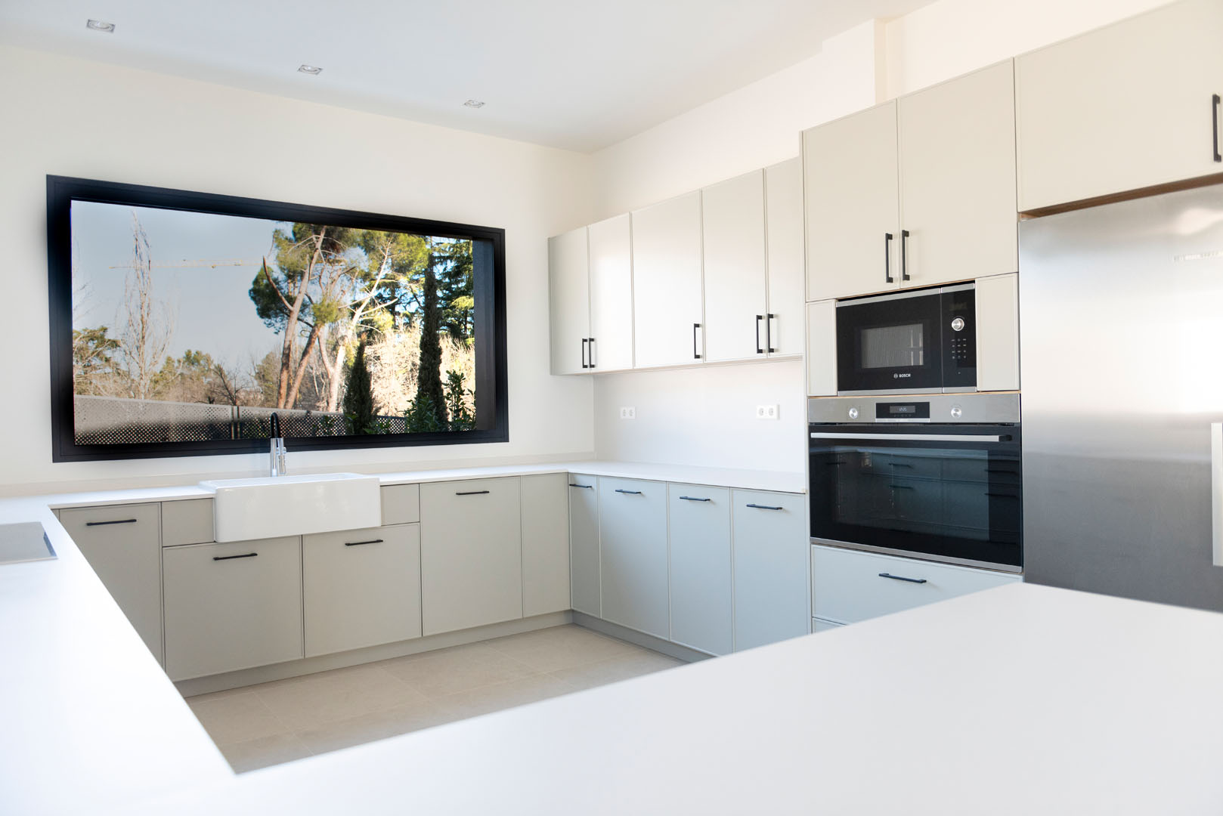
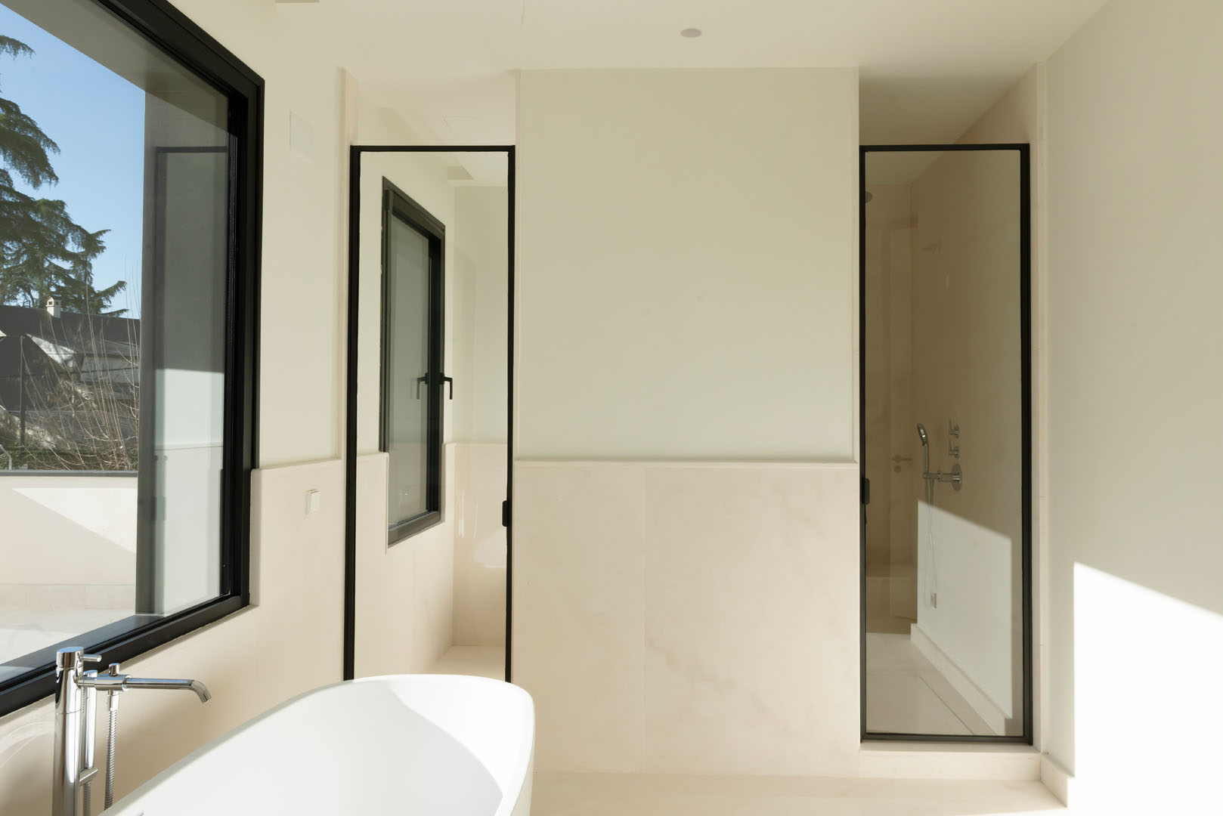
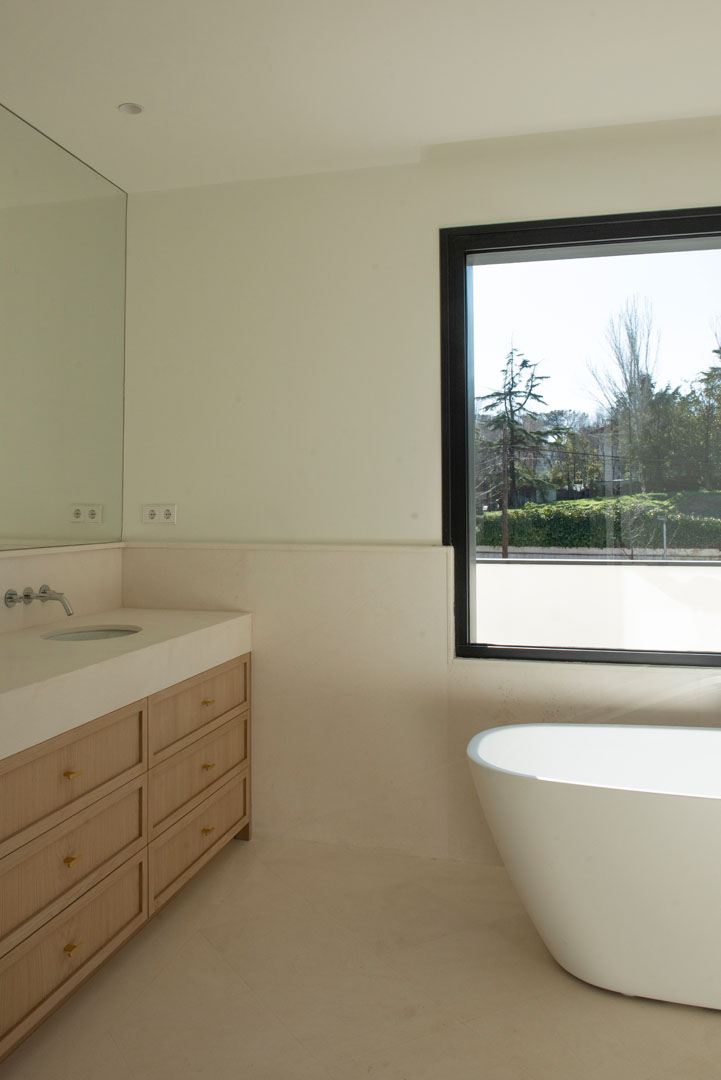
Single-family home – Full interior design project in collaboration with Carlos Ochoa Studio.
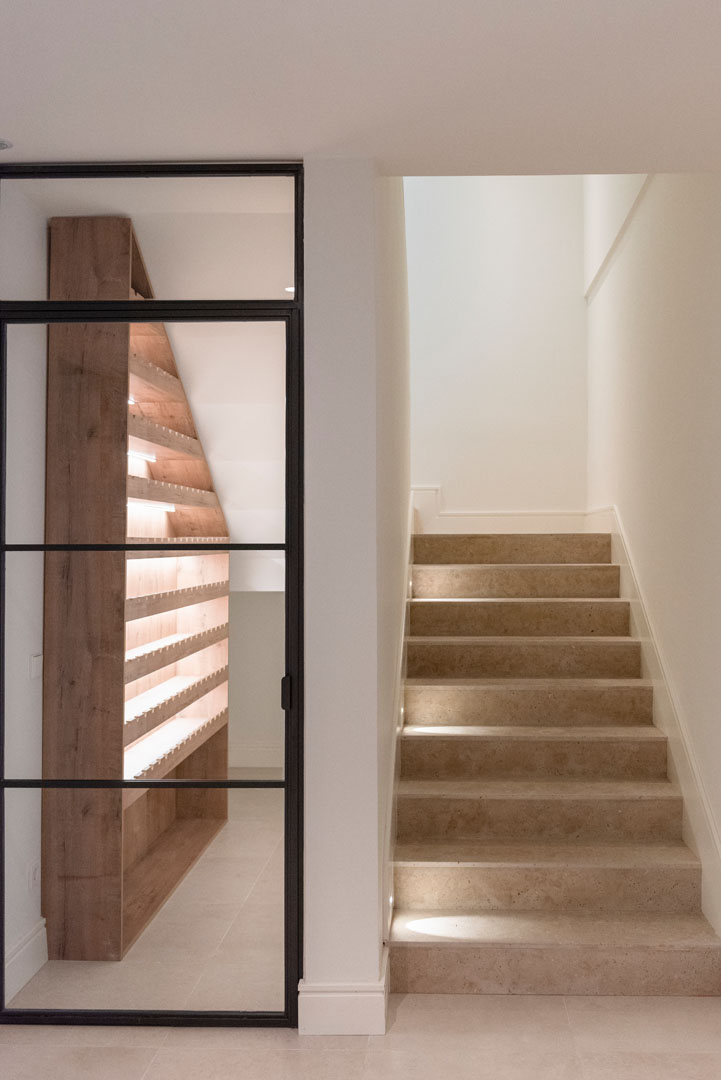
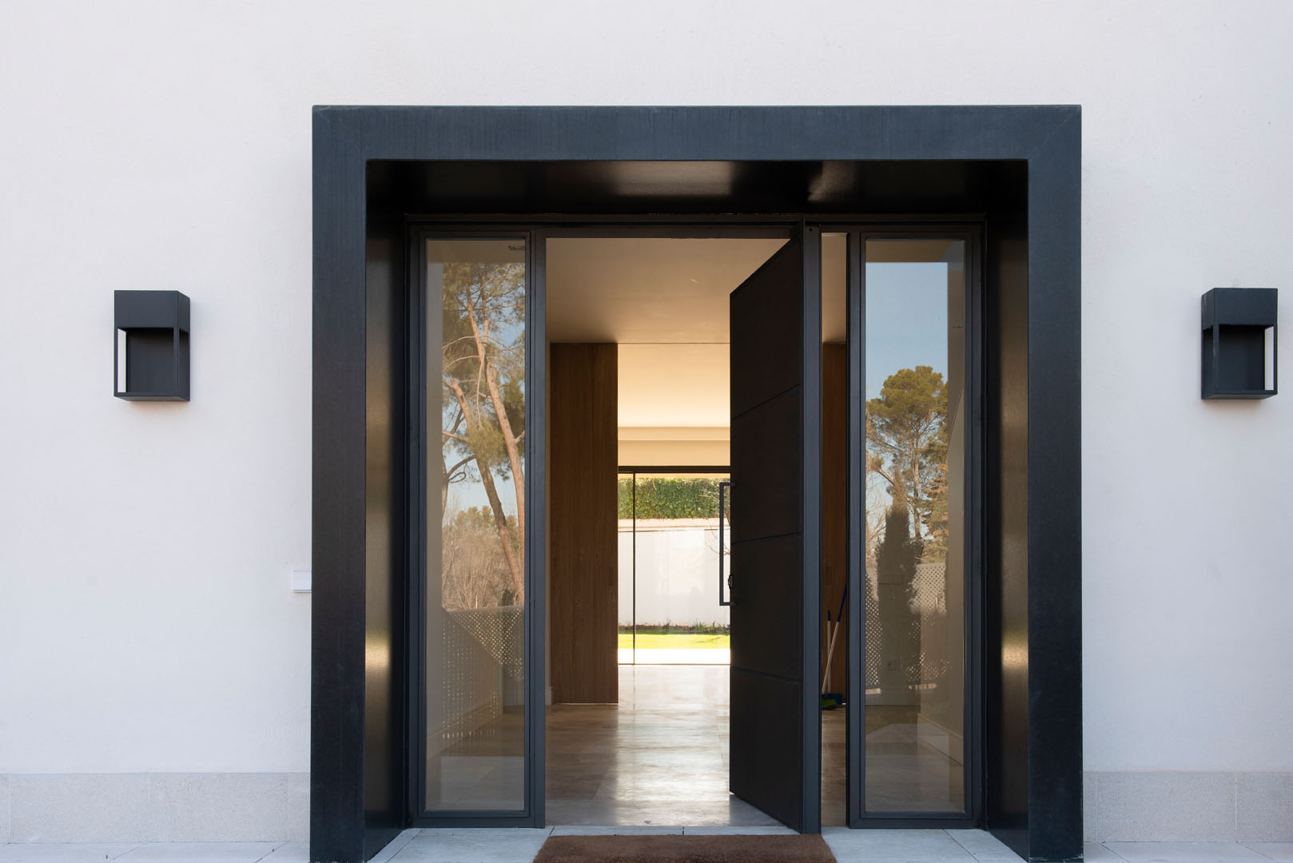
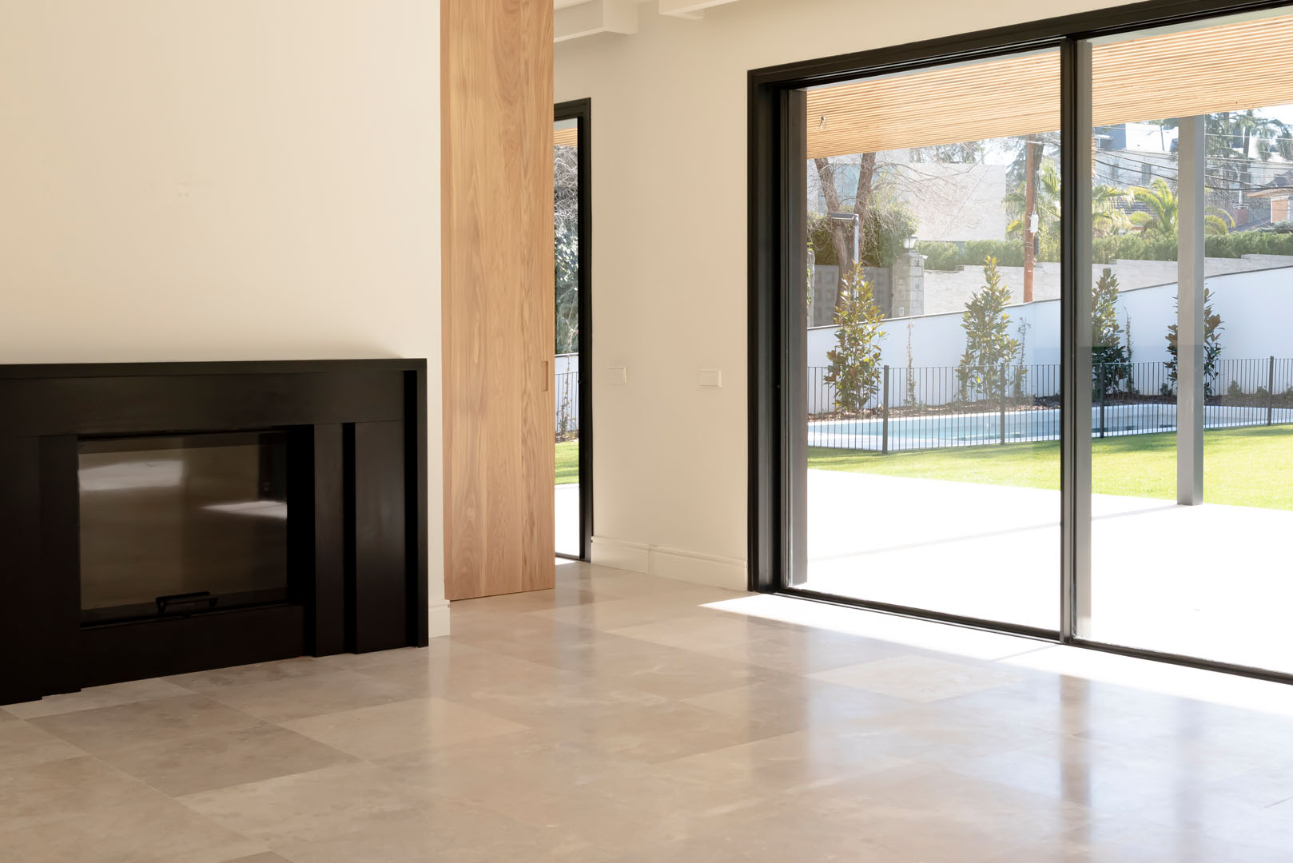
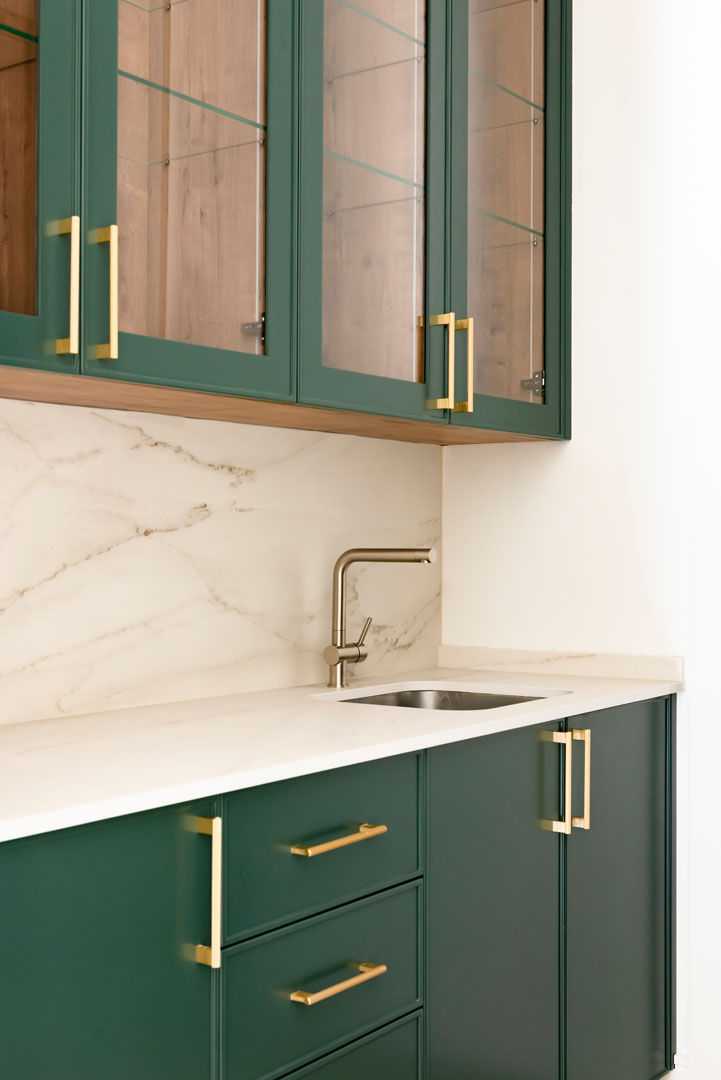
In this project, we carried out the complete design of a contemporary single-family home, defined by clean, linear architecture where the connection between indoor and outdoor spaces was a priority. The large, open-plan areas open up to the garden through expansive windows that flood the house with natural light. The combination of materials such as stone, wood, and black accents framing the windows brings both elegance and warmth to the home.